

Your Home
A contemporary home. More time for what you enjoy.
Make yourself comfortable, welcome family and friends and have less home maintenance to think about. Spend more time doing the things you love, at home or away.
Choose from a variety of apartment layouts to suit your needs. Many have ocean views.
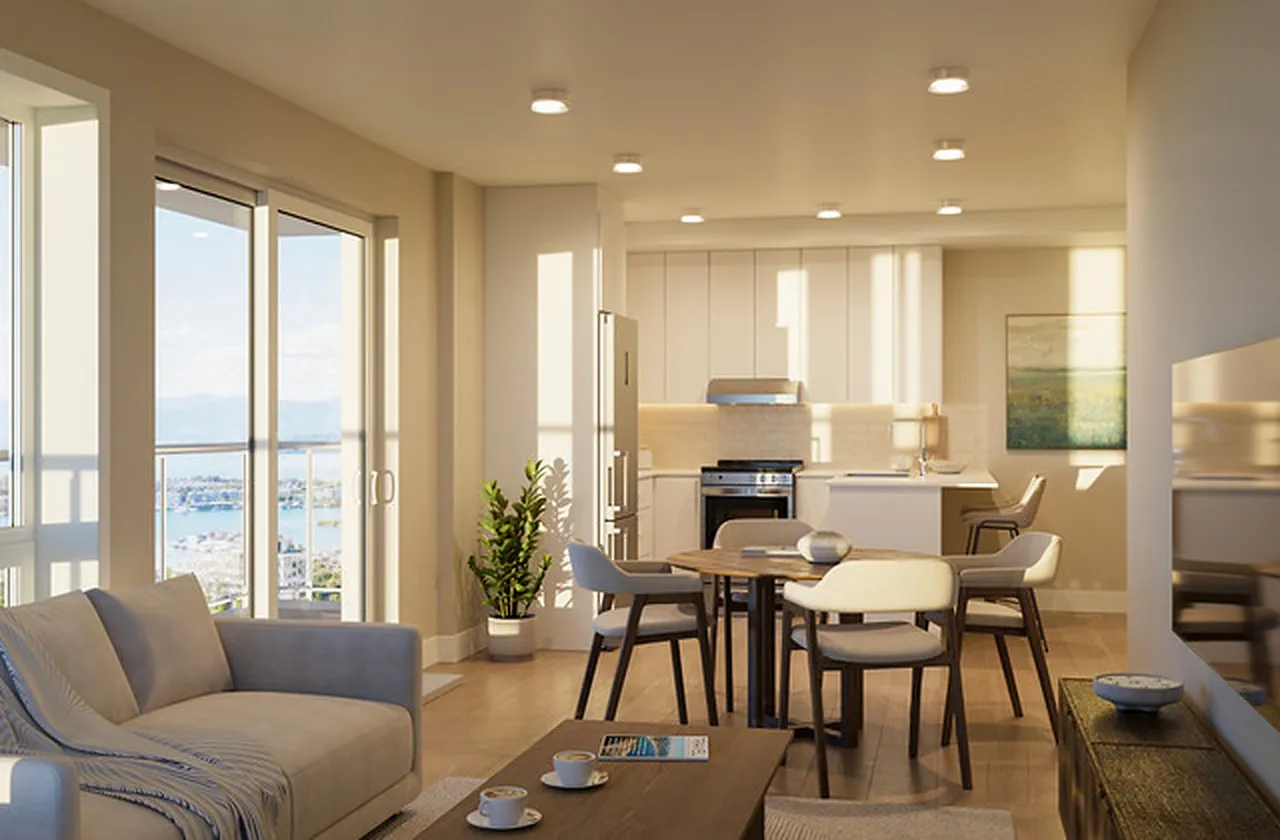
In every home
-
A Full Kitchen
Cook your favourite meals, keep the ingredients you like on hand and enjoy having people over.
-
In-Suite Laundry
Take care of laundry at home, on your own schedule, or arrange help from our on-site home health provider.
-
A Private Balcony
Take your coffee outside, enjoy the fresh air or settle into a comfortable chair.
Find a home that suits you
Whether you're looking for one bedroom, room for guests or a den for your interests, there are a variety of layouts to consider.
Two-bedroom apartments include two bathrooms.
Explore a selection of floor plans below. Visit us to see more layouts and talk about the homes that suit your needs and budget.
 (opens the full-size plan in a new tab)
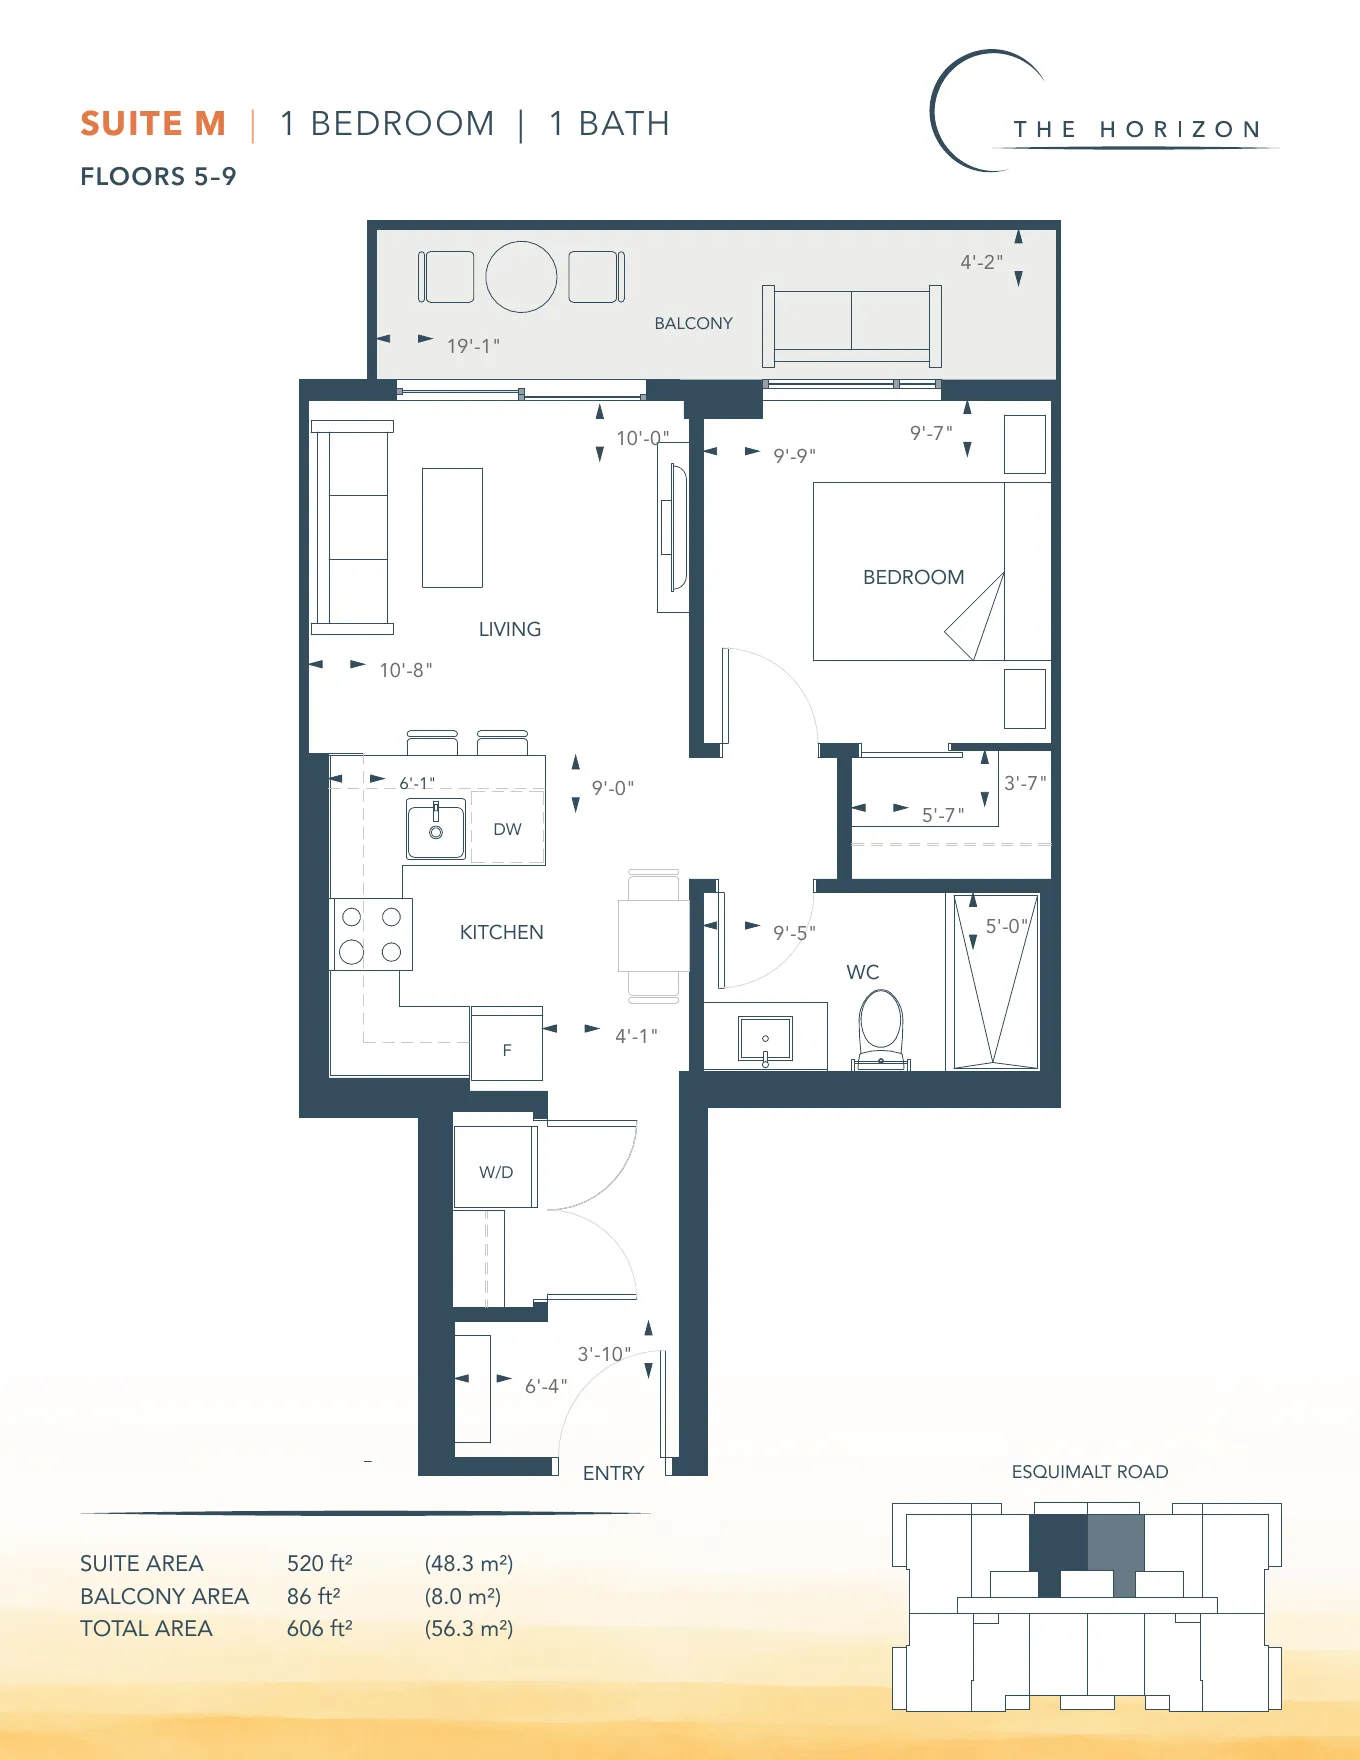
One Bedroom
- Interior
- 520 sq. ft. (48.3 m²)
- Bathrooms
- 1 bathroom
 (opens the full-size plan in a new tab)
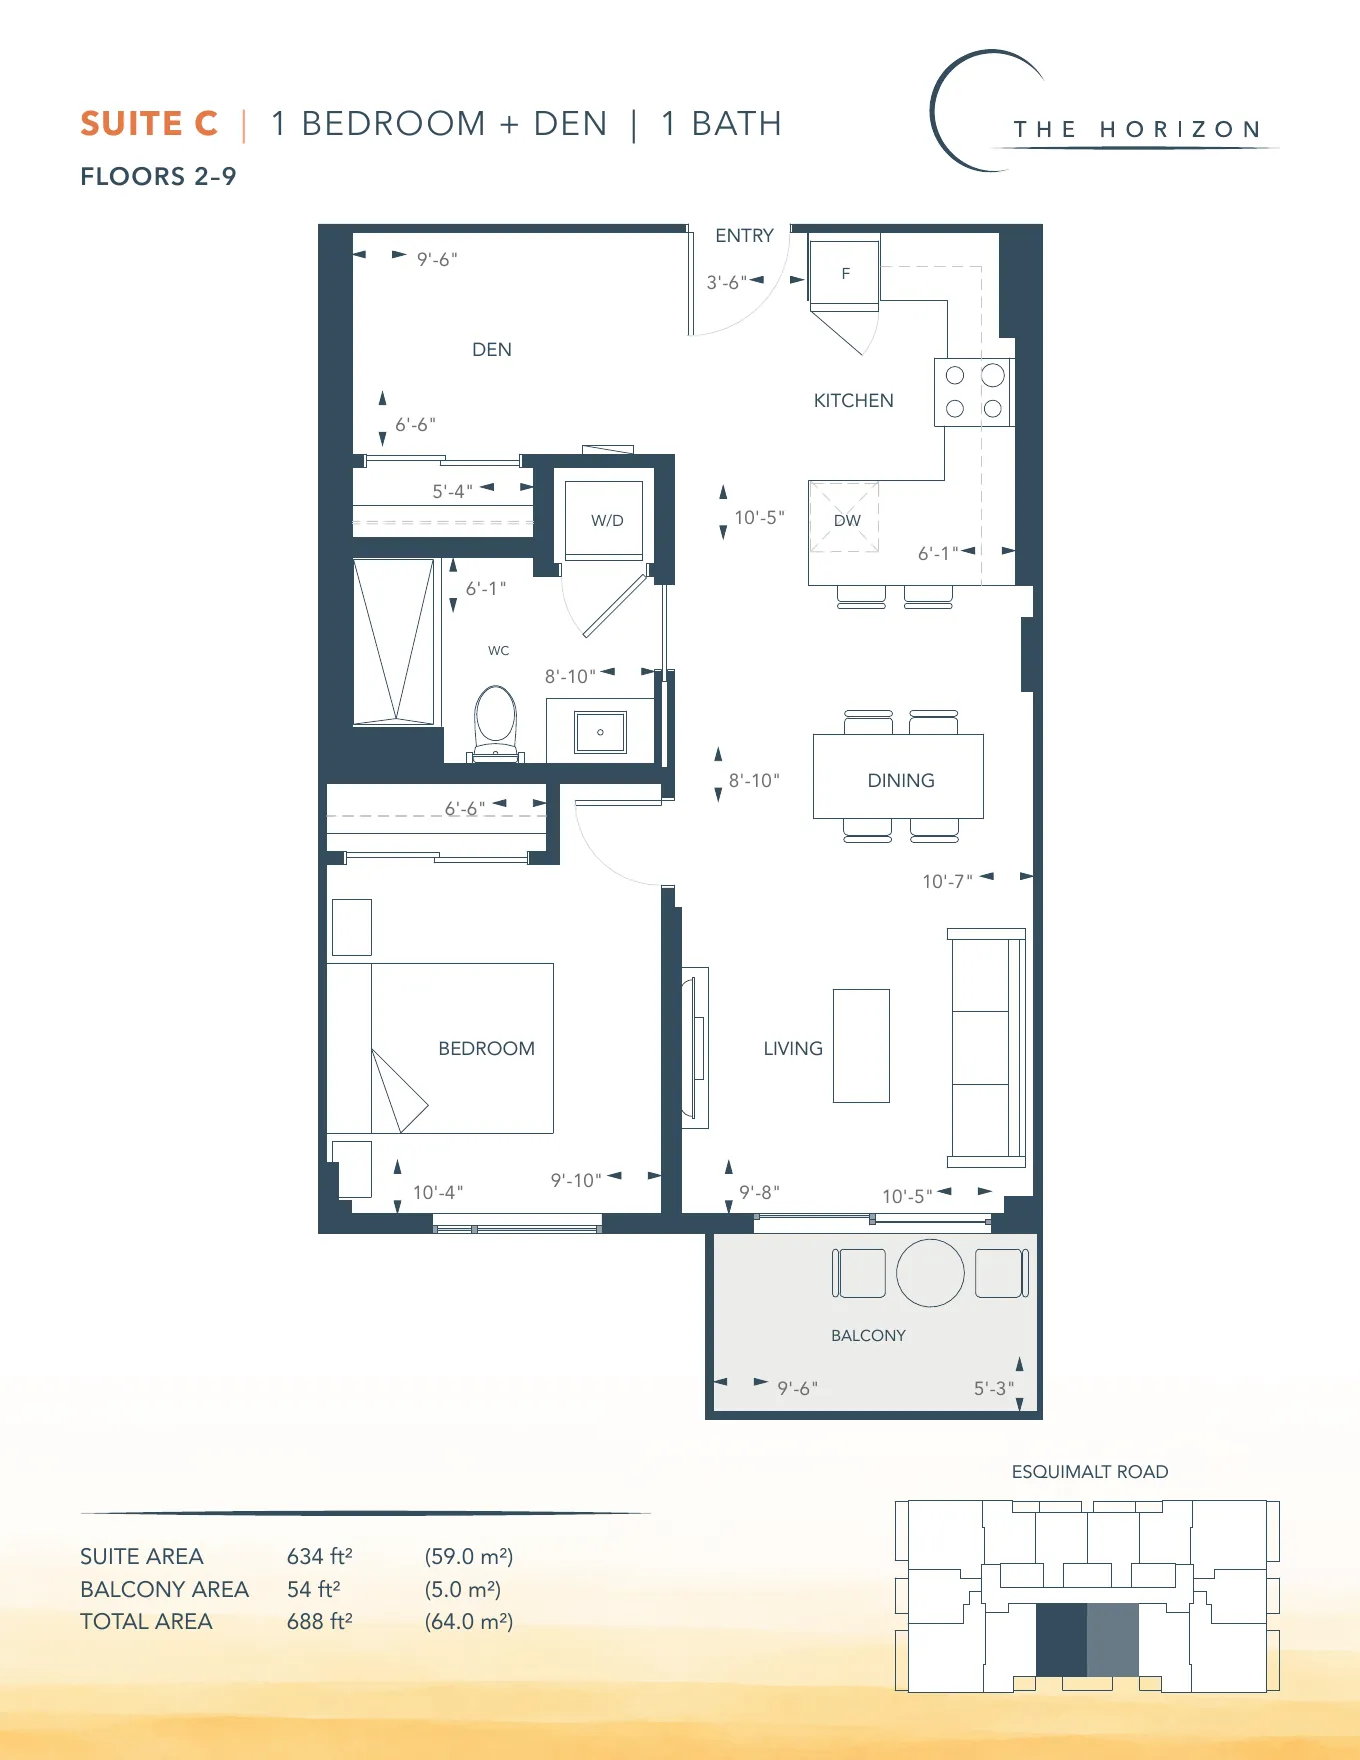
One Bedroom + Den
- Interior
- 634 sq. ft. (59.0 m²)
- Bathrooms
- 1 bathroom
 (opens the full-size plan in a new tab)
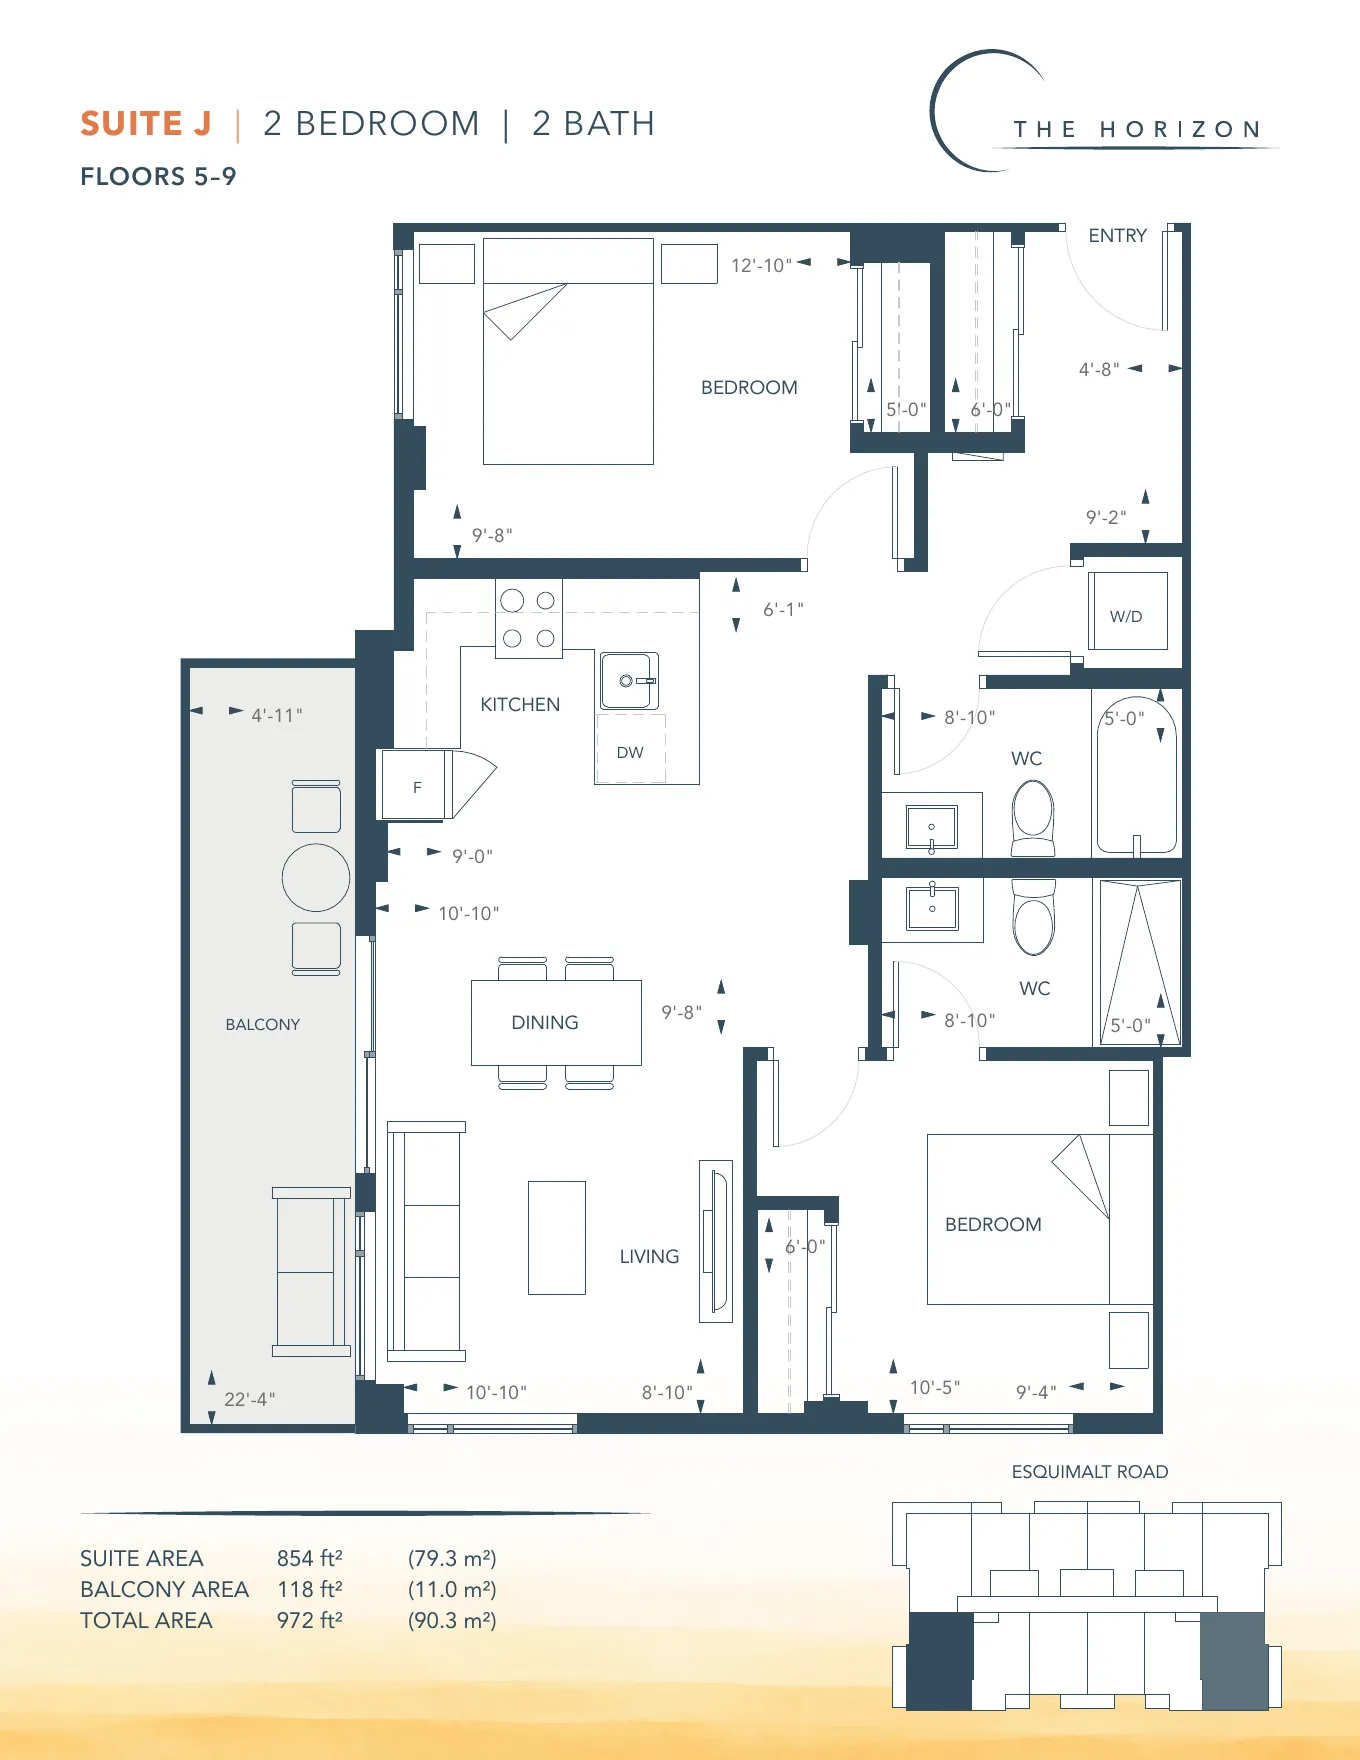
Two Bedrooms
- Interior
- 854 sq. ft. (79.3 m²)
- Bathrooms
- 2 bathrooms
 (opens the full-size plan in a new tab)
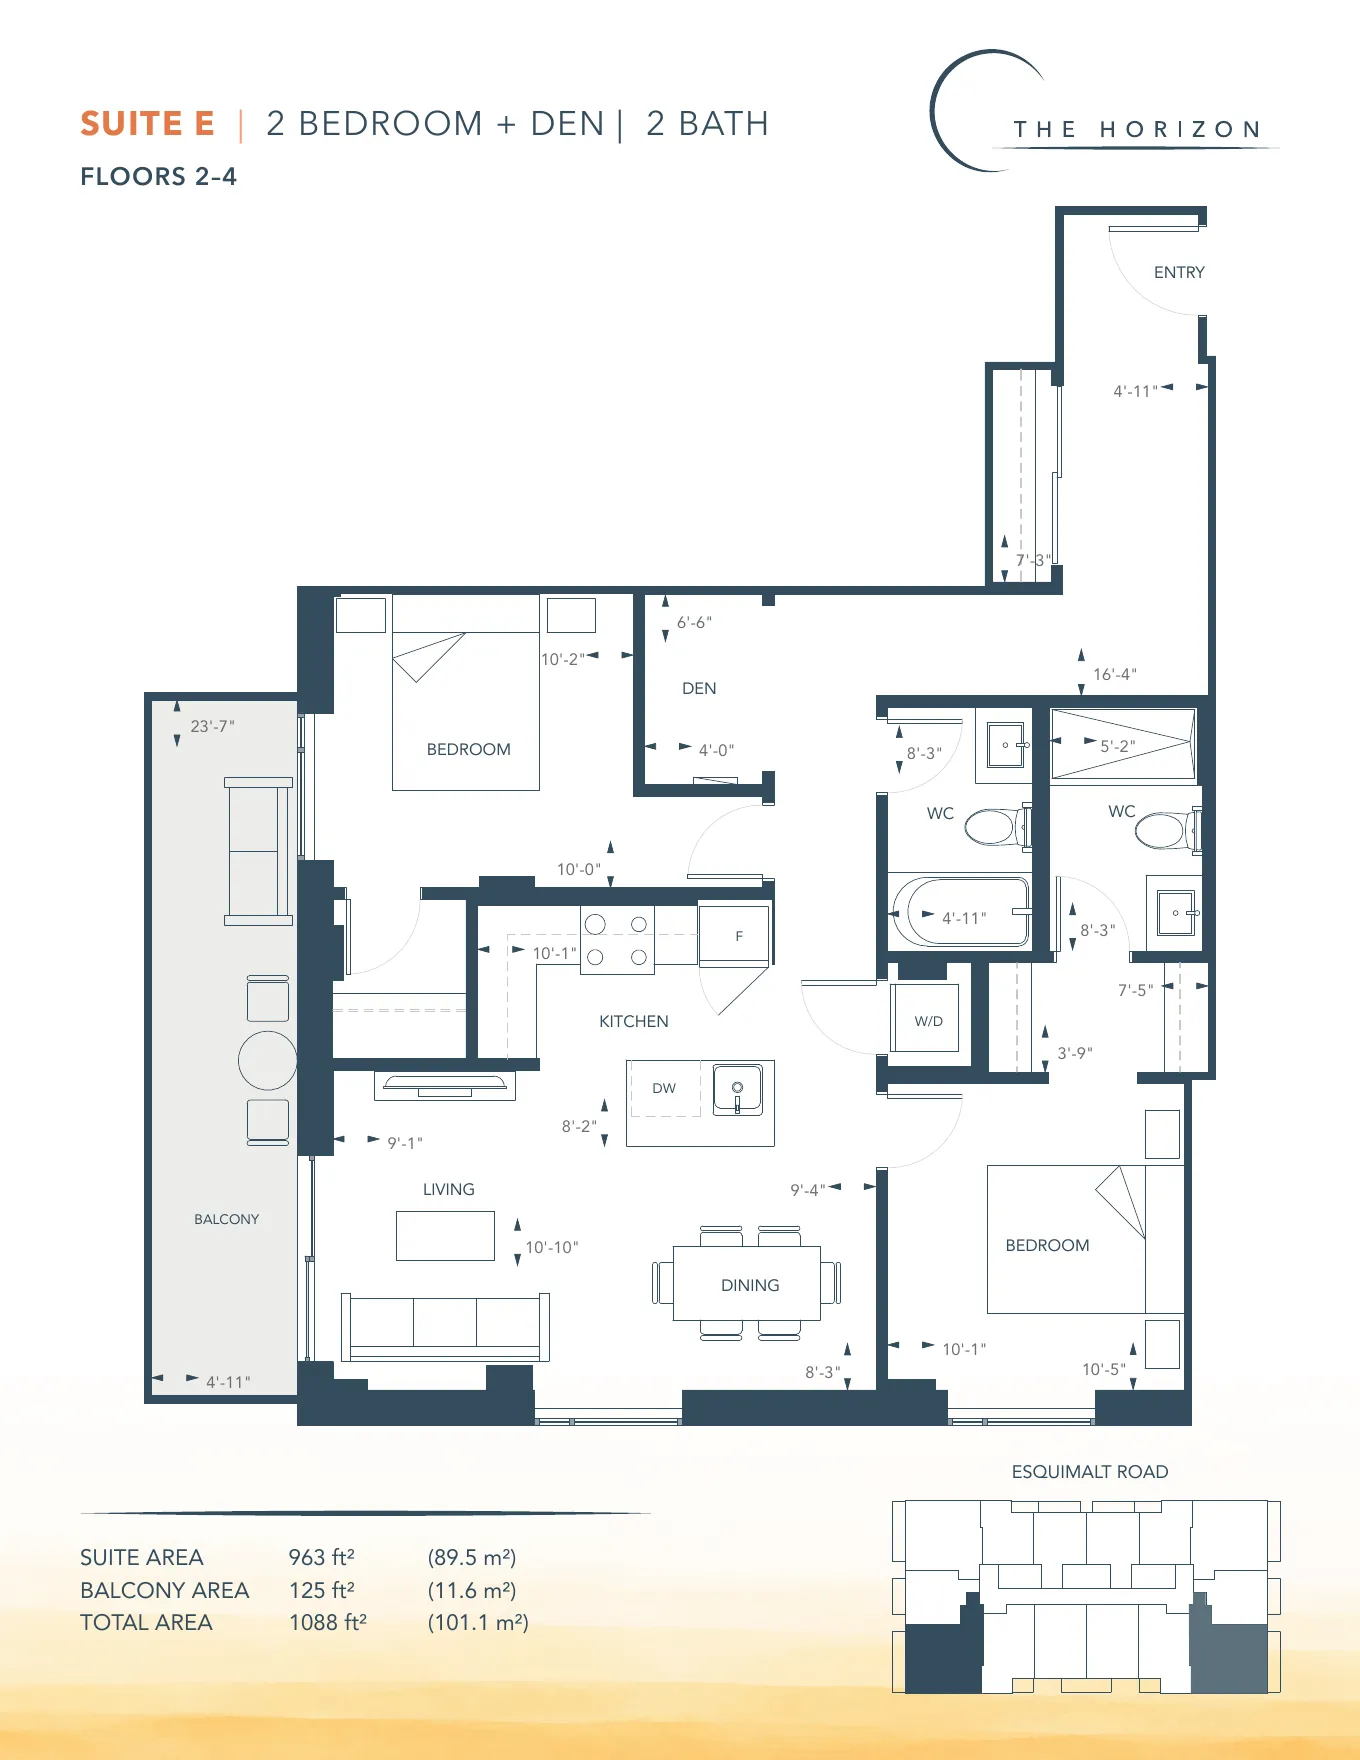
Two Bedrooms + Den
- Interior
- 963 sq. ft. (89.5 m²)
- Bathrooms
- 2 bathrooms
Connect with us for pricing and updates.
View the floor plans (PDF) (opens in a new tab) Ask About The Horizon
See the views
The outlook changes with the floor and the direction your apartment faces. These views offer a glimpse of what you could see from your new home.





Included With Your Home
Each month, your rent covers:
- Three hours of home health services per apartment
- Use of shared amenities and participation in community activities
- Water and hot water
Reduce Your Rent by Participating
Our optional participation program lets you reduce your monthly rent by contributing your time and skills to life at The Horizon. You might help care for the garden, organize a gathering or share something you enjoy with neighbours. Talk with our team about opportunities that suit your interests and abilities.
Additional Expenses and Options
Separate expenses:
- Electricity, including heating and cooling
- Internet and cable
Available at an additional cost:
- Parking and storage
- Mobility scooter parking and charging
Our team can explain the options and charges.
Optional 24/7 Access to Emergency Help
Choose a TELUS Health Medical Alert Pendant at an additional cost to call for help at home or out and about, anywhere in Canada with cellular coverage. Discounts are available for eligible TELUS customers.
A Transit Pass for Your First Year
A BC Transit pass is included for your first year, giving you more freedom to get around. Explore Greater Victoria, meet friends or discover somewhere new, without needing to drive or find parking.
Pets Are Welcome
Your pet is part of your family. Dogs and cats up to 40 pounds are welcome at The Horizon.
Let's find your home
Tell us what matters to you: a particular view, space for visiting family or a layout that suits the way you live. We'll help you compare the options and discuss pricing and availability.
Anticipated move-ins: summer 2027.
We look forward to meeting you.